



Save
Ask
Tour
Hide
$4,875,000
New Listing
5849 E HUMMINGBIRD LaneParadise Valley, AZ 85253
For Sale|Single Family Residence|Active
4
Beds
3
Total Baths
3
Full Baths
3,040
SqFt
$1,604
/SqFt
1974
Built
Subdivision:
Mummy Mountain Park
County:
Maricopa
Call Now: 602-790-4800
Is this the listing for you? We can help make it yours.
602-790-4800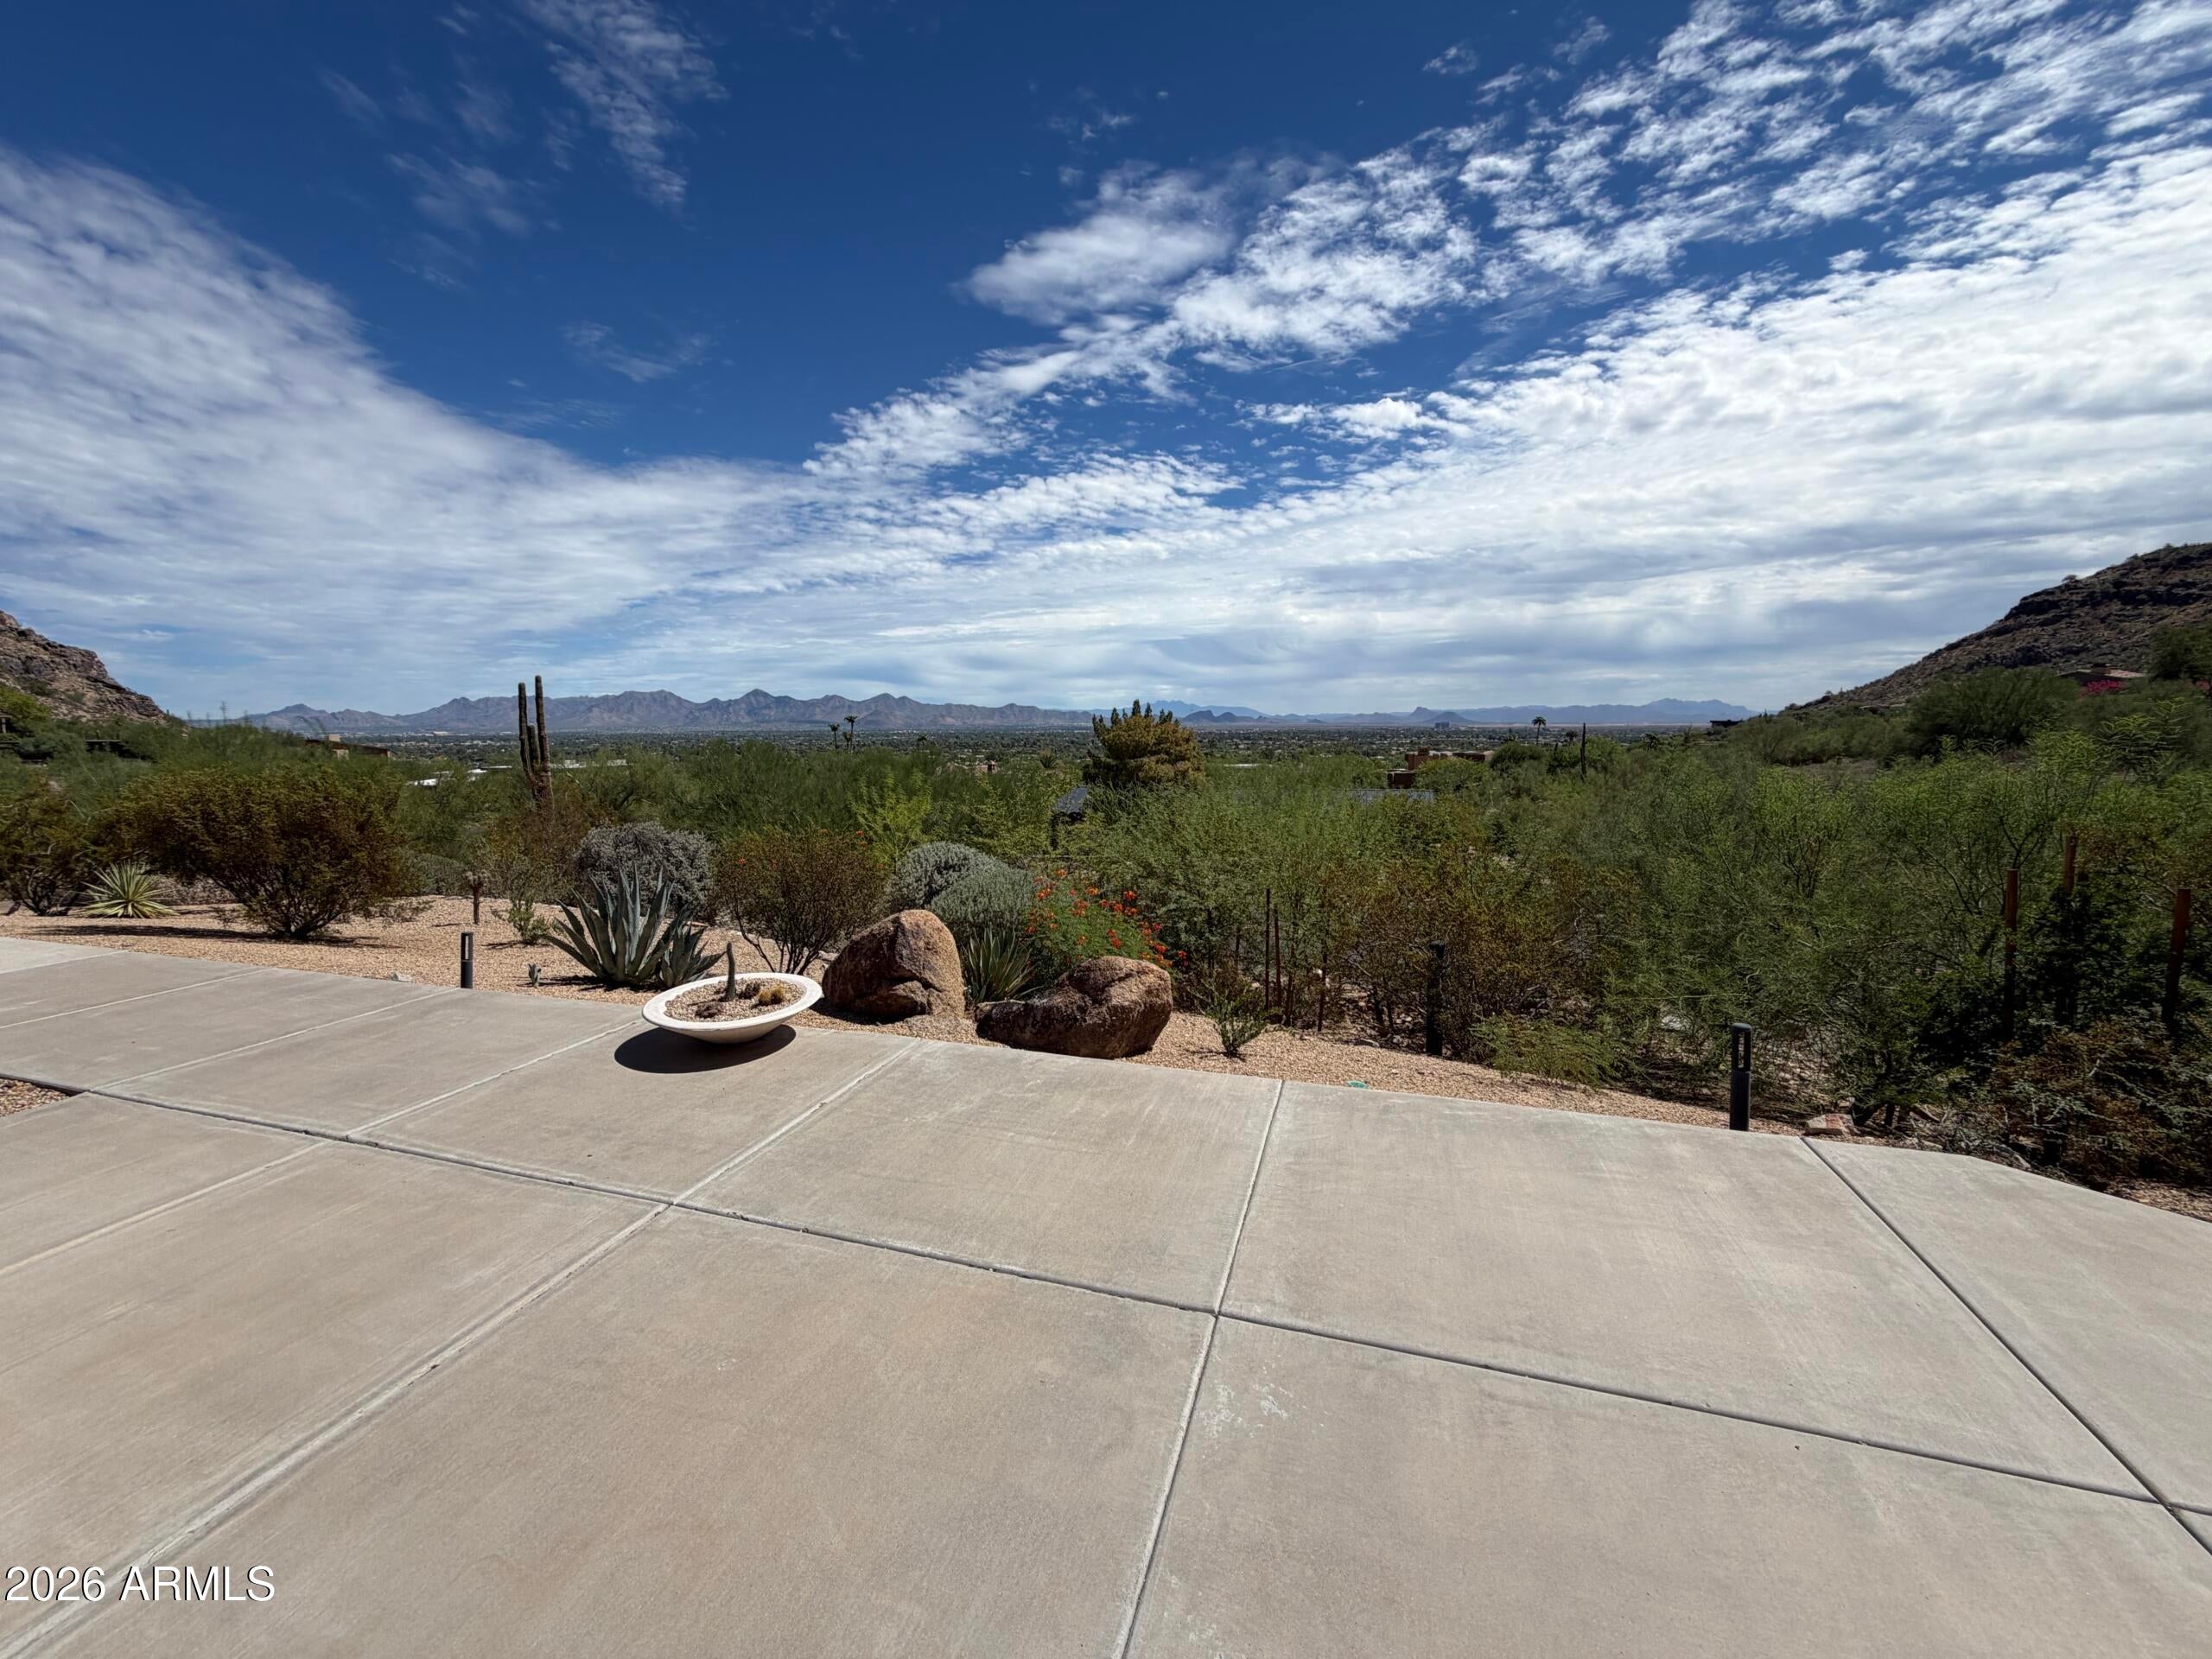
Save
Ask
Tour
Hide
Mortgage Calculator
Monthly Payment (Est.)
$22,242Calculator powered by Showcase IDX, a Constellation1 Company. Copyright ©2026 Information is deemed reliable but not guaranteed.
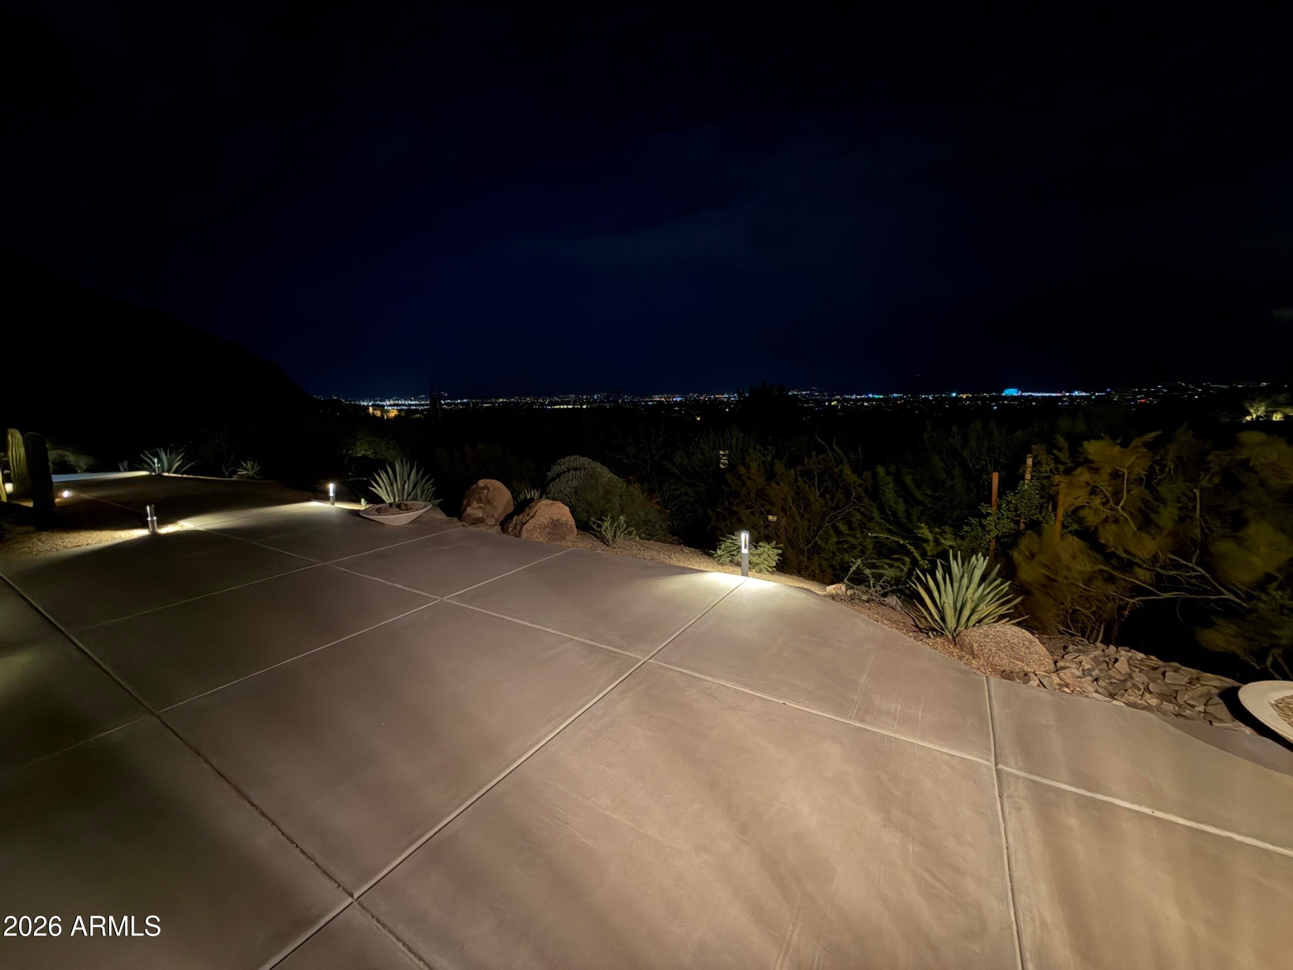
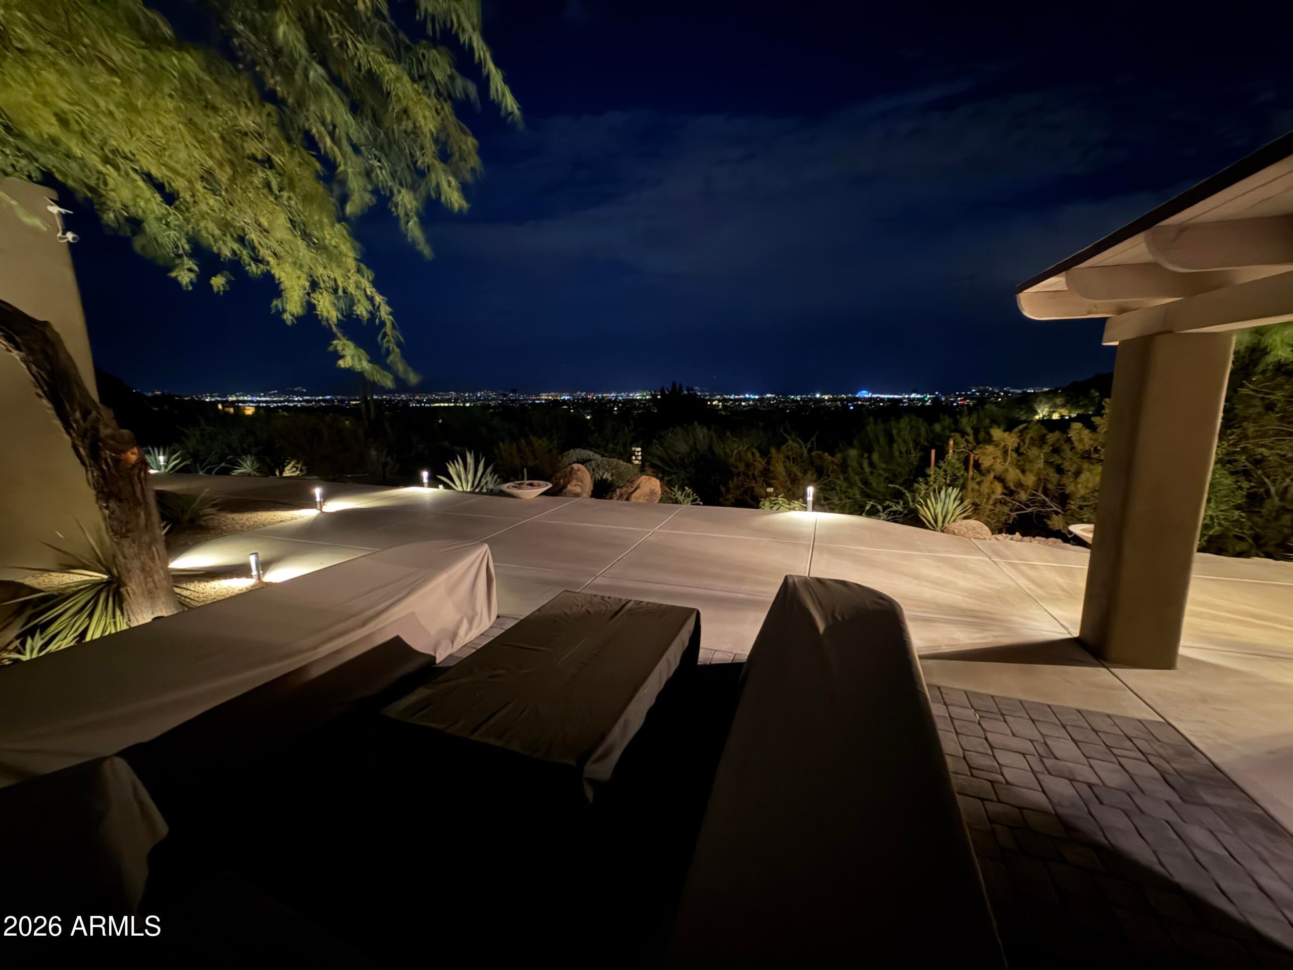
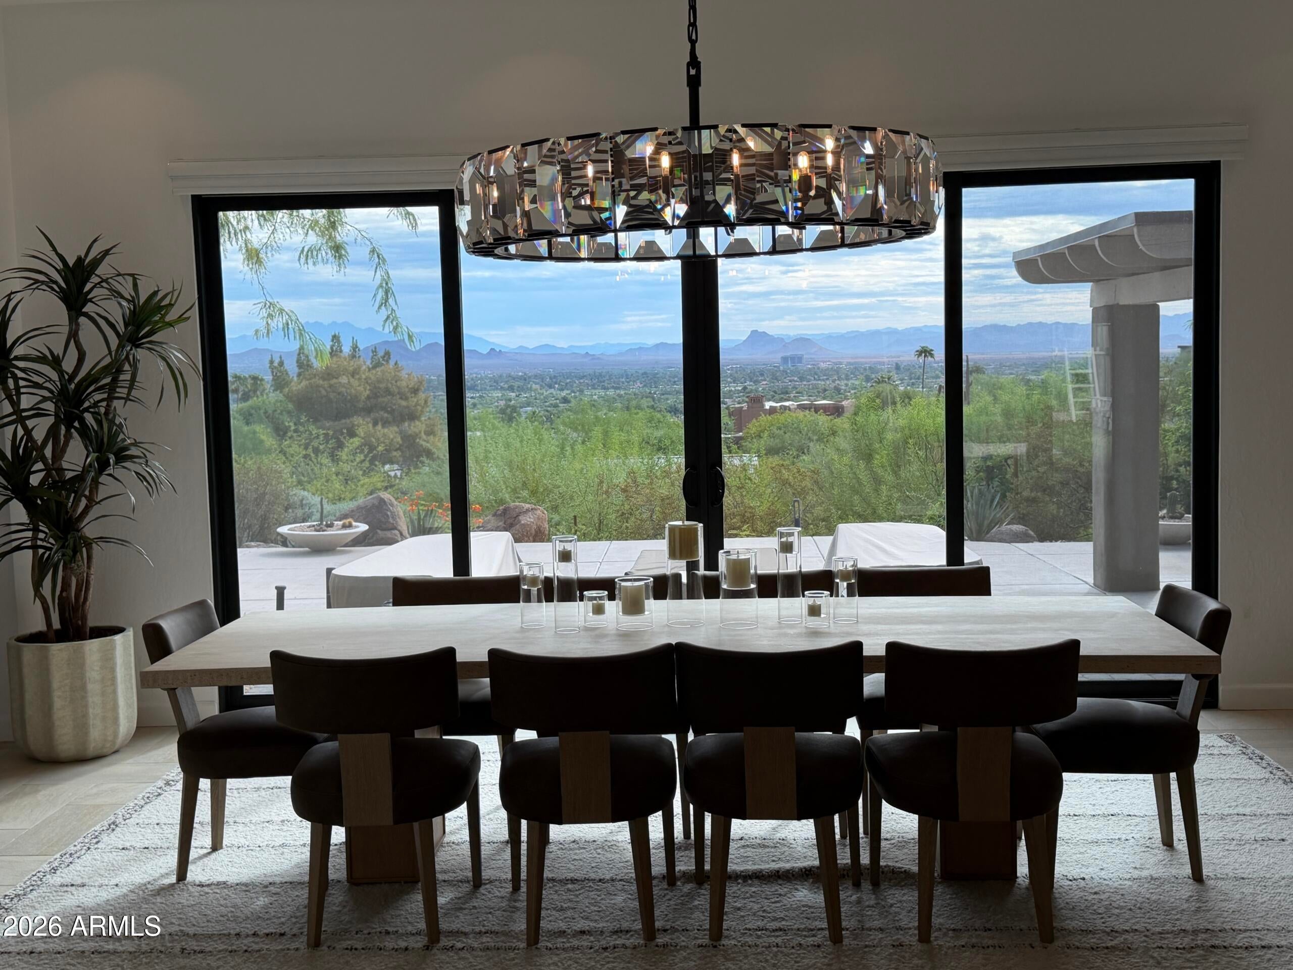
A rare find--this usable lot offers amazing territorial views that are hard to come by in the area. The existing home has been fully remodeled and updated throughout, and there is no HOA. If you're considering building a new home here: the included site plan represents a concept design that was in progress before the sellers decided to relocate out of state. The lot is grandfathered in based on previous land disturbance in the area--the city estimates that approximately 90% of the lot has already been disturbed, meaning a new home could disturb that same percentage.
Save
Ask
Tour
Hide
Listing Snapshot
Price
$4,875,000
Days On Site
0 Days
Bedrooms
4
Inside Area (SqFt)
3,040 sqft
Total Baths
3
Full Baths
3
Partial Baths
N/A
Lot Size
1.03 Acres
Year Built
1974
MLS® Number
7077106
Status
Active
Property Tax
$7,663
HOA/Condo/Coop Fees
N/A
Sq Ft Source
Assessor
Friends & Family
Recent Activity
| 8 hours ago | Listing updated with changes from the MLS® | |
| 9 hours ago | Listing first seen on site |
General Features
Acres
1.03
Additional Property Use
Other
Attached Garage
Yes
Cross Street
Cheney Rd.
Disclosures
Seller Discl Avail
Foundation
Slab
Garage
Yes
Garage Spaces
2
Land Lease
No
Levels
One
Number Of Stories
1
Parking
RV Access/ParkingGarage Door Opener
Parking Spaces
6
Property Sub Type
Single Family Residence
Security
Security System Owned
Sewer
Septic TankPublic Sewer
Style
Territorial/Santa Fe
Utilities
Phone AvailableNatural Gas Connected
Water Source
Public
Interior Features
Appliances
DryerWasherRefrigeratorDishwasherDisposalElectric OvenElectric CooktopMicrowave
Cooling
GasCentral AirCeiling Fan(s)
Fireplace
Yes
Fireplace Features
Family RoomLiving RoomGas
Fireplaces
1
Flooring
CarpetStoneTileWood
Heating
Natural Gas
Interior
High Speed InternetSmart HomeGranite CountersDouble VanityMaster DownstairsEat-in KitchenKitchen Island
Laundry Features
Inside
Spa
Yes
Window Features
Skylight(s)
Bedroom
Level - Main
Bedroom 2
Level - Main
Bedroom 3
Level - Main
Bedroom 4
Level - Main
Kitchen
Level - Main
Living Room
Level - Main
Save
Ask
Tour
Hide
Exterior Features
Construction Details
StoneStuccoBlock
Exterior
BarbecueBuilt-in Barbecue
Fencing
Block
Lot Features
Sprinklers In RearSprinklers In Front
Patio And Porch
Patio
Pool Features
Above GroundFencedHeated
Private Pool
Yes
Roof
Composition
Spa
Yes
Spa Features
Above GroundPrivate
View
CityPanoramicCity LightsMountain(s)
Waterview
CityPanoramicCity LightsMountain(s)
Windows/Doors
Skylight(s)
Community Features
Accessibility Features
Accessible EntranceAccessible Hallway(s)
School District
Scottsdale Unified District
Township
2N
Financing Terms Available
CashConventional
Roads
Paved
Schools
School District
Scottsdale Unified District
Elementary School
Kiva Elementary School
Middle School
Mohave Middle School
High School
Saguaro High School
Listing courtesy of LISTED SIMPLY.

All information should be verified by the recipient and none is guaranteed as accurate by ARMLS. Copyright 2026 Arizona Regional Multiple Listing Service, Inc. All rights reserved.
Last checked: 2026-09-08 10:13 AM UTC
All information should be verified by the recipient and none is guaranteed as accurate by ARMLS. Copyright 2026 Arizona Regional Multiple Listing Service, Inc. All rights reserved.
Last checked: 2026-09-08 10:13 AM UTC
Neighborhood & Commute
Source: Walkscore
Save
Ask
Tour
Hide